Larger Projects · Case study
Warehouse
Transformation.
A complete strip-out and refit of a large Sydney warehouse — clearing decades of dated joinery, flooring and finishes, then making good throughout to ready the space for its next use.
Project type
Sector
Location
Scope
The brief
From tired retail space to blank canvas.
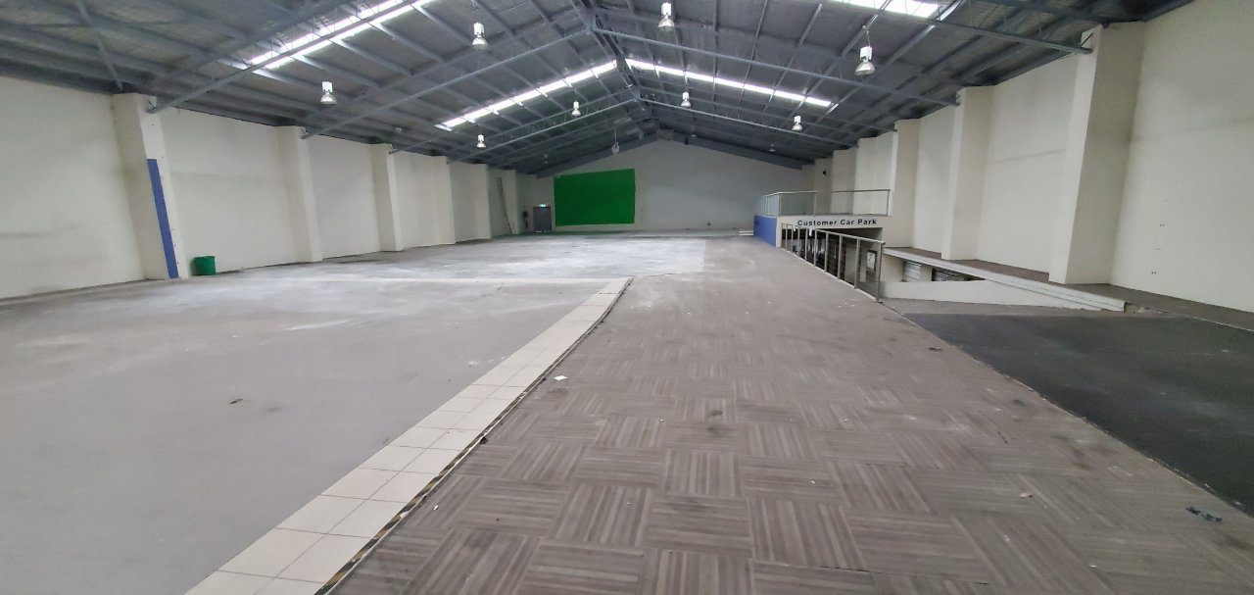
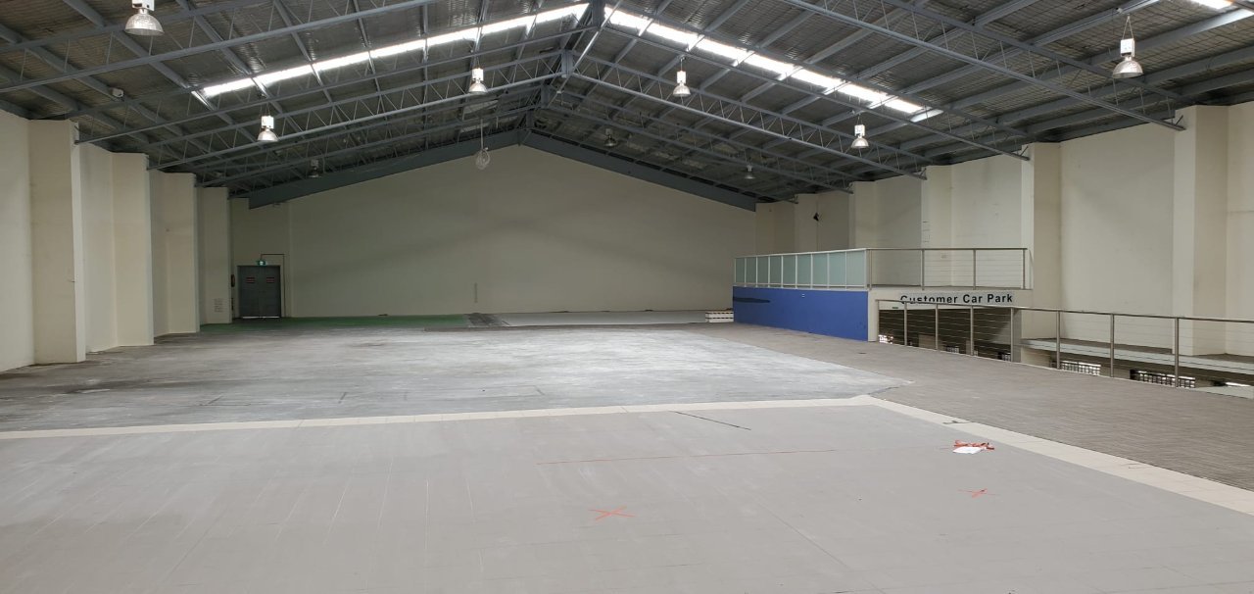
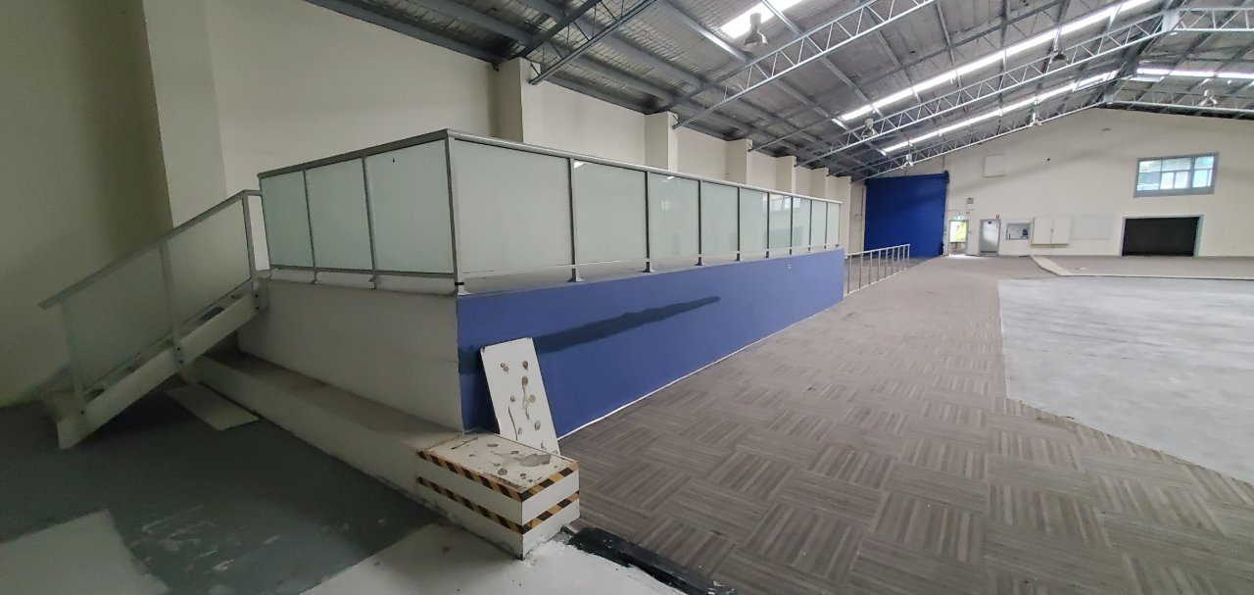
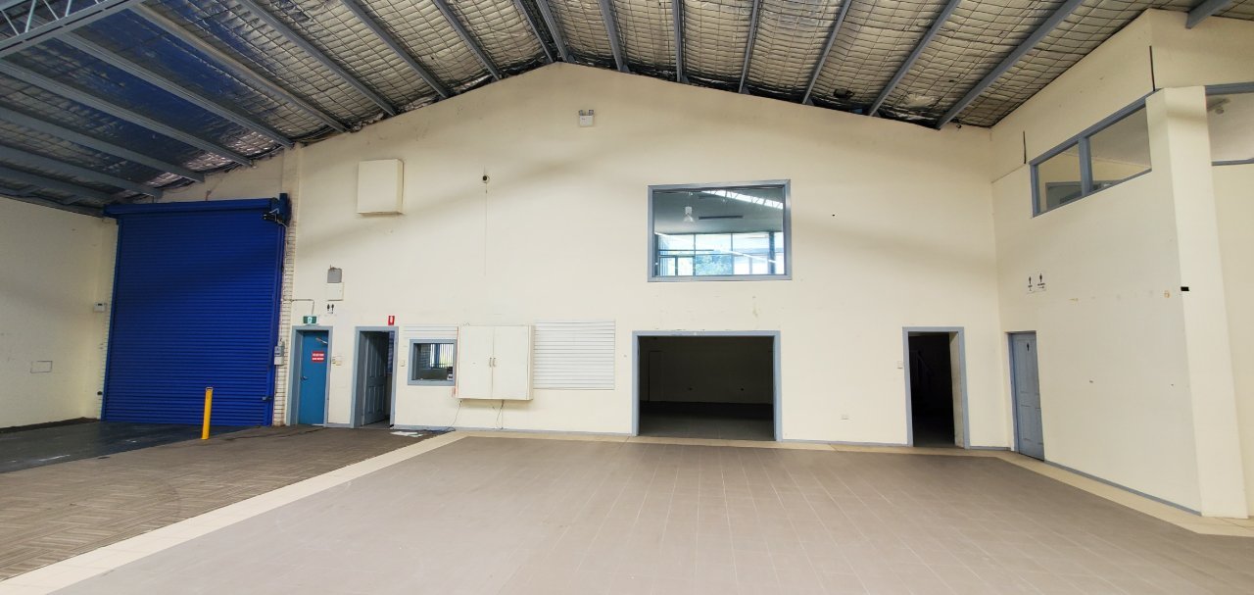
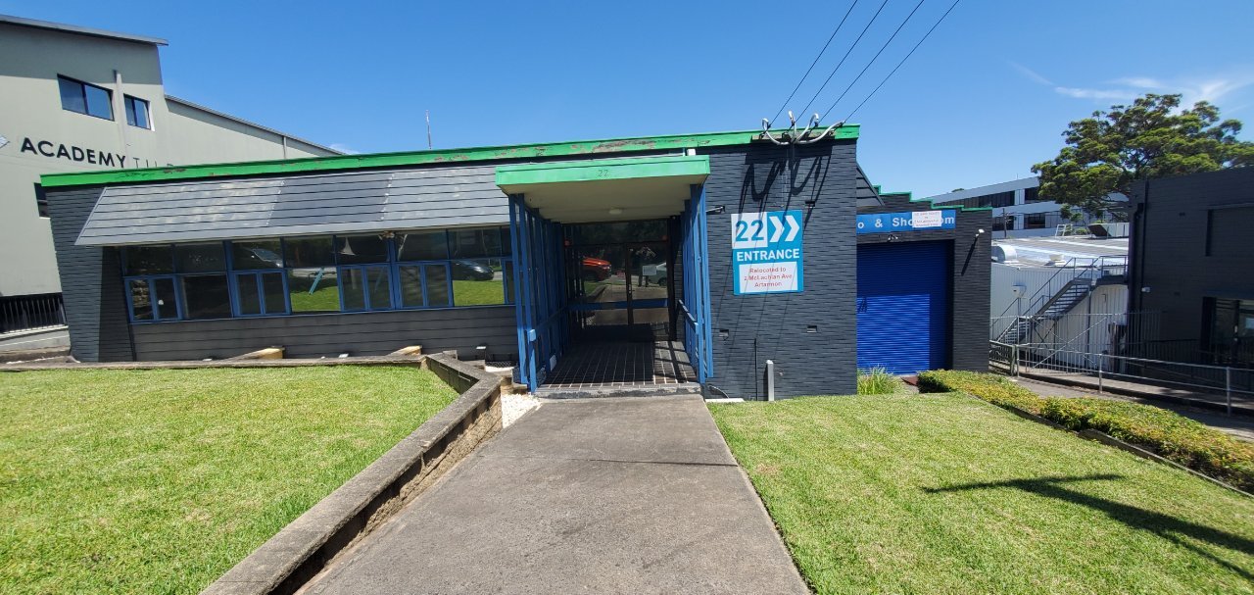
The site was a large former showroom and warehouse — fitted out over years with built-in joinery, mixed flooring, feature walls and a mezzanine customer area. To ready it for the next tenant, all of it had to come out, cleanly and safely.
- Remove dated shelving, joinery and partitions
- Strip mixed tile, timber and carpet flooring
- Make good walls, ceilings and structure throughout
- Leave a clean, safe, lettable shell ready for fit-out
Before
What we started with.
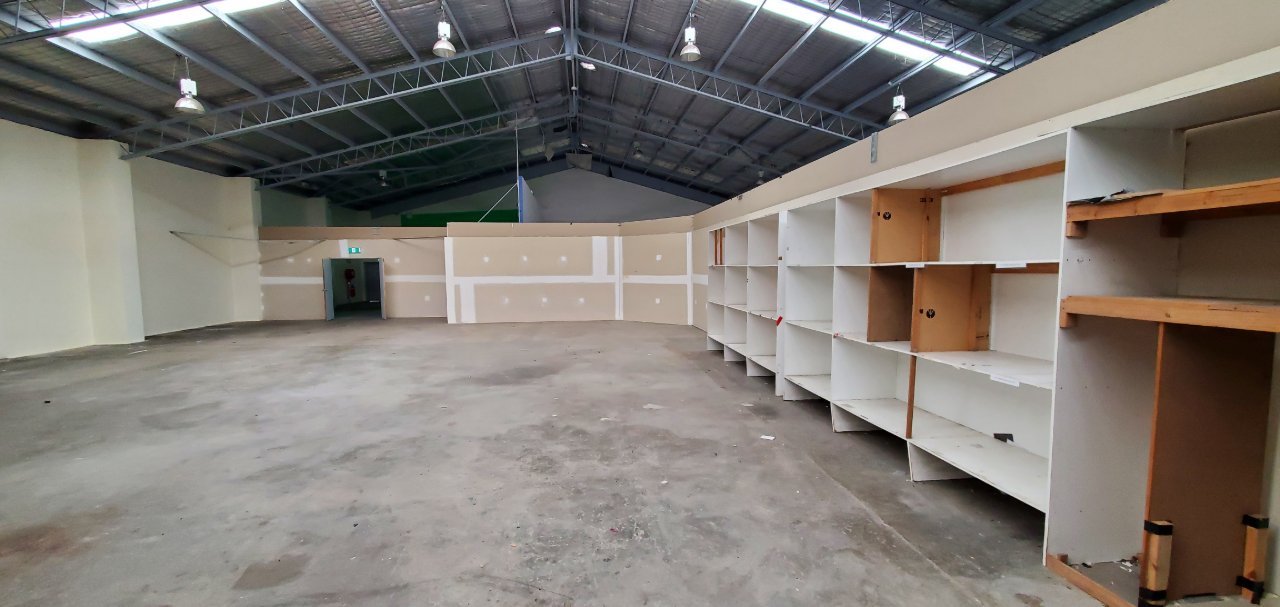
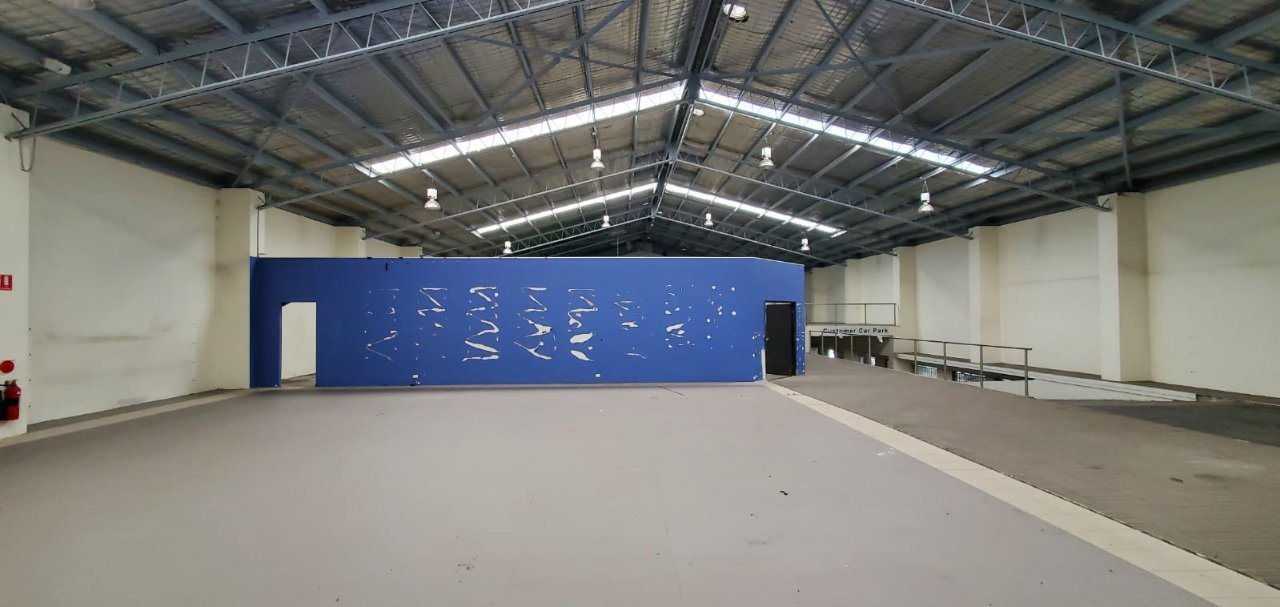
Years of accumulated fit-out — built-in units, feature walls, a raised customer area and four different floor finishes across one floorplate.
The work
Cleared, repaired, made good.
Working methodically across the floorplate, the team removed every built-in element, lifted the mixed flooring, and patched and prepared the walls and structure — keeping the site safe and tidy at every stage.
- Joinery, partitions and shelving fully removed
- Flooring lifted back to slab
- Walls patched, sanded and prepared for paint
- Waste managed and removed responsibly
Before & after
The transformation.
The "before" frames are the real site as we found it. Drop your finished completion photos into the "after" slots — each one saves to its spot.
The outcome
A clean, safe, lettable shell — handed over ready for its next chapter.
One coordinated team handled the whole strip-out, so the owner dealt with a single point of contact from empty fit-out to finished handover.